
BEDS3
BATHS2 full
SQUARE FEET1,499
MLS#1109512
STATUSActive
PROPERTY TYPEResidential - Single Family
SUBDIVISIONAcademy Acres
Property Description
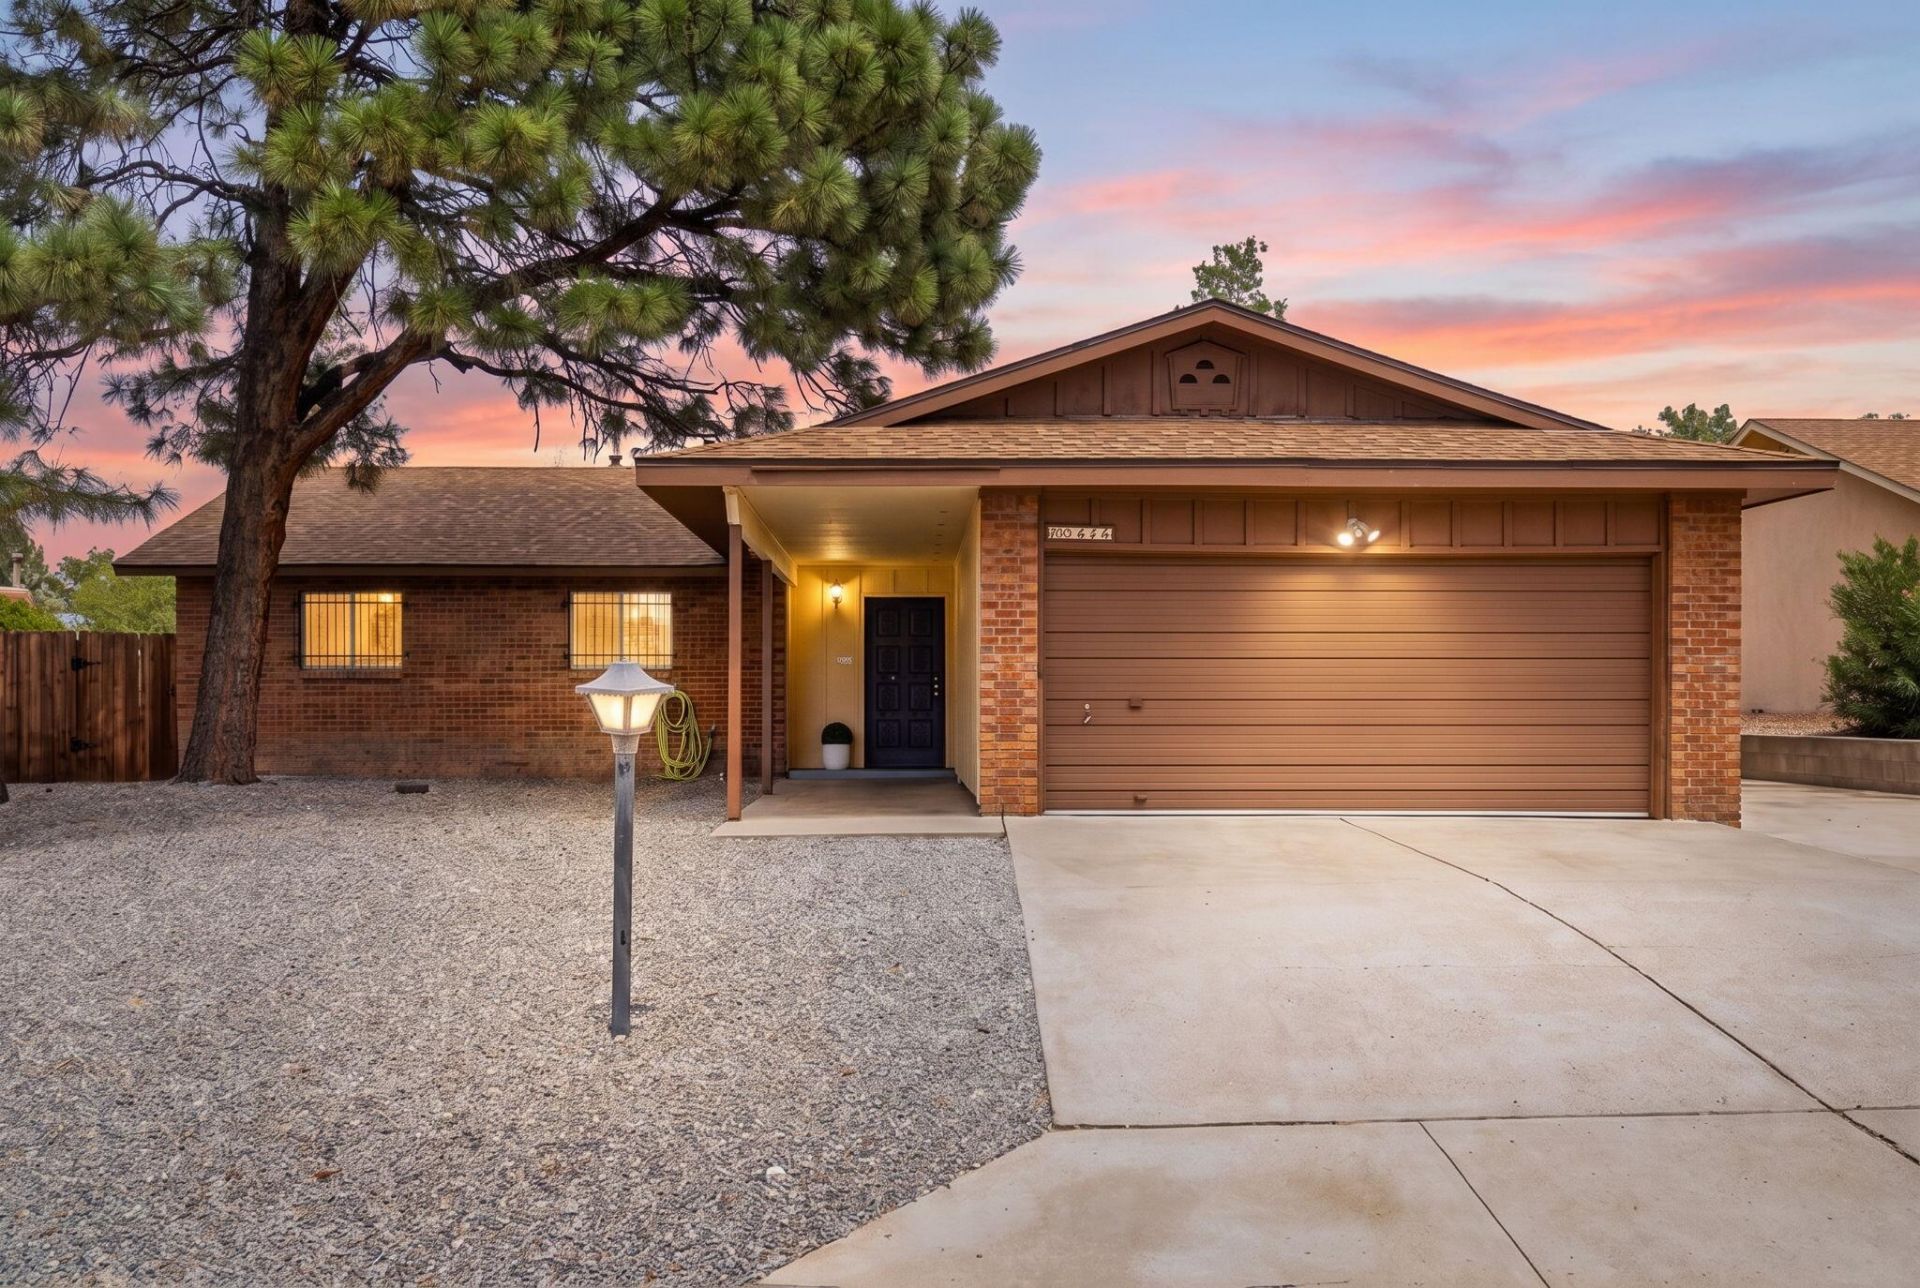
From its inviting curb appeal to its thoughtfully designed backyard, this Northeast Heights home offers a warm and sophisticated feel. A covered front porch welcomes you inside, where raised ceilings, tile, carpet, and luxury vinyl plank flooring create a comfortable and stylish interior. A wood-burning fireplace, custom cabinetry, and built-ins add warmth and character throughout. The kitchen serves as a true focal point, featuring crisp white cabinetry and appliances paired with a beautiful tile backsplash. The updated primary bath offers an ensuite layout and walk-in shower, while refrigerated air and ceiling fans provide year-round comfort. Outside, the spacious backyard extends the living space with a covered patio, grassy area, privacy, and a convenient storage shed. Located in the desirable Northeast Heights near shopping, dining, parks, recreation, golf, and I-25, this home offers the perfect blend of comfort, convenience, and charm. Don't let this one pass you by, schedule your private showing today and see what makes this home so special.
Property Features
Property Type: Residential - Single Family
Cooling: Refrigerated
Fireplaces: 1
Garage: 2 car attached
Heating: Forced Air
Lot Size: 0.17 Acres
Roof Type: Pitched, Shingle
Stories: 1.0
Taxes: $3,482
Year Built: 1972
Amenities
Bookcases
Breakfast Area
Ceiling Fan(s)
High Ceilings
Main Level Primary
Shower Only
Separate Shower
Privacy Wall
Private Yard
Feature Descriptions
Accessibility: None
Appliances: Dishwasher, Free-Standing Electric Range, Microwave, Refrigerator
Exterior: Brick, Frame, Stucco
Fencing: Wall
Fireplace: Wood Burning
Flooring: Carpet, Tile, Vinyl
Laundry: Electric Dryer Hookup
Lot: Landscaped, Few Trees
Parcel#: 101806226317640604
Parking: Attached, Garage, Garage Door Opener
Parking Notes: Attached, Garage, Garage Door Opener
Patio/Porch: Covered, Patio
Security: Smoke Detector(s)
Sewer: Public Sewer
Utilities: Electricity Connected, Natural Gas Connected, Sewer Connected, Water Connected
Water: Public
Window: Double Pane Windows, Insulated Windows
Local Schools
High School: Del Norte
Middle School: Cleveland
Elementary School: Arroyo Del Oso
Listed By / Shown By
Listed By
Agency Name: Keller Williams Realty
Agency Phone: (505) 271-8200
Shown By
Agent Name: Lanya Androlewicz
Agent Phone: (505) 280-2380
Agency Title: Coldwell Banker Legacy

Estimate Your Payment
Estimated Payment
$ 1,259.30 per month $856.84 Principal & Interest $290.17 Property Tax $112.29 Homeowner's Insurance
6413 Colleen Avenue Ne | MLS# 1109512
This single family home located at 6413 Colleen Avenue Ne, Albuquerque, NM 87109 is currently listed for sale with an asking price of $385,000. This property was built in 1972 and has 3 bedrooms and 2 full baths with 1499 sq. ft. Colleen Avenue Ne is located in the Academy Acres subdivision. Search Academy Acres real estate on lanya.cblegacy.com today.