
BEDS2
BATHS2 full
SQUARE FEET1,854
MLS#1109474
STATUSActive
PROPERTY TYPEResidential - Single Family
SUBDIVISIONMirehaven
Property Description
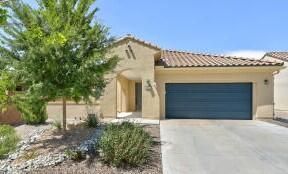
Located in Mirehaven, Del Webb's exclusive 55+ active adult community. Relax on the wonderful open courtyard and enjoy the mountain view. Foyer entrance into the wonderful light filled home offering 2 bedrooms 2 baths chefs kitchen dining rm plus a flex room. Centrally located kitchen is the hub of the home w/a large island breakfast bar & ample counters & cabinets plus a pantry. The flex room is perfect for home office or den. Primary bedroom w/private bath offers large walk-in shower dual vanities & walk-in closet. Glass doors from the dining room to covered patio and professionally landscaped low maintenance backyard. Washer and dryer convey. Oversized garage. Amenity center includes pool hot tub full gym pickleball tennis bocce over 40 activities & more. Not just a home a lifestyle!
Property Features
Property Type: Residential - Single Family
Cooling: Refrigerated
Fireplaces: 1
Garage: 2 car attached
Heating: Forced Air, Natural Gas
Lot Size: 0.15 Acres
Roof Type: Pitched, Tile
Stories: 1.0
Taxes: $8,031
Year Built: 2021
Amenities
Breakfast Bar
Dual Sinks
Entrance Foyer
High Speed Internet
Home Office
Main Level Primary
Pantry
Cable TV
Walk-In Closet(s)
Courtyard
Private Yard
Sprinkler/Irrigation
Feature Descriptions
Appliances: Dryer, Dishwasher, Free-Standing Gas Range, Disposal, Microwave, Refrigerator, Range Hood, Washer
Community Features: Gated
Exterior: Frame, Stucco
Fencing: Back Yard, Gate, Wall
Flooring: Carpet, Tile
HOA Fee: 225/ Monthly
Laundry: Electric Dryer Hookup
Lot: Landscaped, Planned Unit Development, Sprinklers Automatic, Xeriscape
Parcel#: 100805929202143901
Parking: Attached, Finished Garage, Garage, Oversized
Parking Notes: Attached, Finished Garage, Garage, Oversized
Patio/Porch: Covered, Patio
Pool: Community
Security: Security Gate, Smoke Detector(s)
Sewer: Public Sewer
Utilities: Cable Connected, Electricity Connected, Natural Gas Connected, Sewer Connected, Underground Utilities, Water Connected
Water: Public
Window: Double Pane Windows, Insulated Windows, Vinyl
Local Schools
High School: West Mesa
Middle School: Tres Volcanes
Elementary School: Tres Volcanes
Listed By / Shown By
Listed By
Agency Name: Re/Max Alliance, REALTORS
Agency Phone: (505) 298-9999
Shown By
Agent Name: Lanya Androlewicz
Agent Phone: (505) 280-2380
Agency Title: Coldwell Banker Legacy

Estimate Your Payment
Estimated Payment
$ 1,902.44 per month $1,090.31 Principal & Interest $669.25 Property Tax $142.89 Homeowner's Insurance
1601 Buffalo Brook Way Nw | MLS# 1109474
This single family home located at 1601 Buffalo Brook Way Nw, Albuquerque, NM 87120 is currently listed for sale with an asking price of $489,900. This property was built in 2021 and has 2 bedrooms and 2 full baths with 1854 sq. ft. Buffalo Brook Way Nw is located in the Mirehaven subdivision. Search Mirehaven real estate on lanya.cblegacy.com today.